Showing posts with label Ajanta Caves. Show all posts

Friday, July 11, 2014

World Heritage Sites - Chola Temple - Brhadisvara

Great Living Chola Temples

[Brihadisvara Temple at Thanjavur; Temple of Gangaikondacholisvaram;
and Airavatesvara Temple at Darasuram] (1987, 2004), Tamil Nadu

Date of Inscription: 1987; Extension: 2004

The celebrated Saiva temple at Thanjavur, appropriately called Brihadisvara and Daksinameru, is the grandest creation of the Chola emperor Rajaraja (AD 985-1012). It was inaugurated by the king himself in his 19th regnal year (AD 1009-10) and named it after himself as Rajesvara Peruvudaiyar. Architecturally, it is the most ambitious structural temple built of granite. It has been regarded as a ‘landmark in the evolution of building art in south India’ and its vimana as a ‘touchstone of Indian architecture as a whole’. The temple is within a spacious inner prakara of 240.9 m long (east-west) and 122 m broad (north-south), with a gopura at the east and three other ordinary torana entrances one at each lateral sides and the third at rear. The prakara is surrounded by a double-storeyed malika with parivaralayas. The temple with its massive proportions and simplicity of design provided inspiration for future designs in constructions not only in south India but also in south-east Asia.

The sikhara, a cupolic dome, is octagonal and rests on a single block of granite, a square of 7.8 m weighing 80 tons. The majestic upapitha and adhishthana are common to all the axially placed entities like the ardha-maha and mukha-mandapas and linked to the main sanctum but approached through a north-south transept across the ardha-mandapa which is marked by lofty sopanas. The moulded plinth is extensively engraved with inscriptions by its royal builder who refers to his many endowments, pious acts and organisational events connected to the temple. The brihad-linga within the sanctum is 8.7 m high. Life-size iconographic representations on the wall niches and inner passages include Durga, Lakshmi, Sarasvati and Bhikshatana, Virabhadra, Kalantaka, Natesa, Ardhanarisvara and Alingana forms of Siva. The mural paintings on the walls of the lower ambulatory inside are finest examples of Chola and later periods which depict the contemporaneous scenes with legendary ones.

Sarfoji, a local Maratha ruler, rebuilt the Ganapati shrine. The celebrated Thanjavur School of paintings of the Nayakas is largely superimposed over the Chola murals. The temple is rich in iconography as well as inscriptions which provide an account of events showing achievements, financial arrangements, donations and bearing an impression of contemporary society.
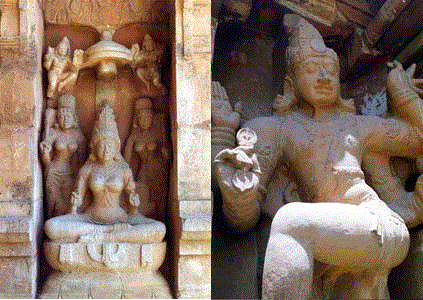
Two great Chola Temples of the 11th and 12th centuries have been added to the 11th century Brihadisvara temple of Thanjavur, inscribed in 1987. The Great Living Chola Temples were built by kings of the Chola Empire, which stretched over all of South India and the neighbouring islands. The site now includes the three great 11th and 12th century Chola Temples: the Brihadisvara temple of Thanjavur, the Temple of Gangaikondacholapuram and the Airavatesvara temple at Darasuram.

The Temple of Gangaikondacholapuram, built by Rajendra I, was completed in 1035. Its 53-m vimana (sanctum tower) has recessed corners and a graceful upward curving movement, contrasting with the straight and severe tower at Thanjavur. It has six pairs of massive, monolithic dvarapalas statues guarding the entrances and bronzes of remarkable beauty inside. The Airavatesvara temple complex at Darasuram, built by Rajaraja II, features a 24-m vimana and a stone image of Shiva. The temples testify to the Cholas brilliant achievements in architecture, sculpture, painting, and bronze casting.

Ticket Rates: 
Admission is free. 
No fee for still photography/ videography with handheld cameras. 
For all other types of photography and videography, the Superintending Archaeologist, A.S.I ,Chennai Circle, Chennai-9 may be contacted (Ph. 044- 25670396/25670397)

Hours of opening: 0630 hrs to 2030 hrs on all days 
Approach: Tanjavur is about 330 km from Chennai which is well connected by rail and road. 


Brihadisvara temple, Gangaikondacholapuram, Dist. Perambalur

Rajendra I (AD 1012-1044), the illustrious son of the great Chola king Rajaraja I (AD 985-1014) chose this location to build a new a great capital city for the Chola Empire most probably during the first quarter of 11th century in order to commemorate his conquest over northern territories. Nonetheless, he not only built a city, now in ruins and excavated partially but also a great temple for Siva. The Brihadisvara at Tanjavur had influenced this temple in many ways like the vast conception of the lay out and massive proportion of the elevation. 

The lay out – the sanctum with its axial units, the Chandikesvara shrine, the cloister mandapa with the subsidiary shrines and a gopura is similar to Tanjavur. The location of two smaller shrines – The South and North Kailasa (now the Amman shrine) are different. But the architect of this edifice has shown remarkable intelligence to correct some of the shortcomings in the design of the Brihadisvara at Tanjavur like the provision for erecting a wooden scaffolding in the masonry of the sanctum, the pleasing elevation by appropriately changing and placing the hara elements etc.

The inscription recording accurately the donations to the God of the temple is missing here. In fact, there is no inscription of Rajendra himself. The earliest inscription is that of his son, but recording the donations of his father. 

The temple has sculptures of exceptional quality like the dancing Ganesa, Ardhanari, Dakshinamurthi, Harihara, Adavallan (Nataraja) (on south wall niches), Gangadhara, Lingodhbhava, Vishnu, Subrahmanya, Vishnu-anugrahmurthi (west wall), Kalanthakamurthi, Durga, Brahma, Bairava, Kamantaka (north wall). But the most outstanding sculptures are found in the niches by the side of the northern entrance steps to the sanctum. They are the Chandesanugrahamurti and Sarasvati. The bronzes of Bhogasakti and Subrahmanya are masterpieces of Chola metal icons. The Saurapitha (Solar altar), the lotus altar with eight deities is considered auspicious. 

A British officer in 19th century considered this temple as the best source for stones for the construction of a weir across the river Kollidam and therefore ordered its demolition. But the temple was not demolished due to protest by the locals. 
Ticket Rates: 
Admission is free. 
No fee for still photography/ videography with handheld cameras. 
For all other types of photography and videography, the Superintending Archaeologist, A.S.I, Chennai Circle, Chennai-9 may be contacted (Ph. 044- 25670396/25670397)

Hours of opening: 0630 hrs to 2030 hrs on all days. 

Approach: Gangaikondacholapuram is about 250 km from Chennai on the road to Kumbakonam. Kumbakonam is connected with Chennai by rail and road. 


Airavatesvara temple, Darasuram, Dist. Tanjavur

Built by the Chola king Rajaraja II (AD 1143-1173), this temple is a gem of Chola architecture. Though much smaller in size when compared to the Brihadisvara temple at Tanjavur and Gangaikondacholapuram, this temple is different as it is highly ornate in execution. The temple consists of a sanctum without a circumambulatory path and axial mandapas. The front mandapa known in the inscriptions as Rajagambhiran tirumandapam, is unique as it was conceptualised as a chariot with wheels. The pillars of this mandapa are highly ornate. The elevation of all the units is elegant with sculptures dominating the architecture. 

A number of sculptures from this temple like the full set of Bhikshatana with rishi patnis is various moods, are now preserved in the Tanjavur Art Gallery. They are the masterpieces of Chola art. Remaining ones like Nagaraja, Agastya, dancing Martanda Bhairava, Sarabhamurti, Ganesa etc., are equally gracious. The labelled miniature friezes extolling the events that happened to the 63 nayanmars (Saiva saints) are noteworthy and reflect the deep roots of Saivism in this region. In fact, the king made donation for the singing of hymns from Thevaram, the Saivite sacred book in Tamil, in this temple. 

The construction of a separate temple for Devi, slightly later than the main temple, indicates the emergence of Amman shrine as an essential component of the south Indian temple complex.
Ticket Rates: 
Admission is free. 
No fee for still photography/ videography with handheld cameras. 
For all other types of photography and videography, the Superintending Archaeologist, A.S.I Chennai Circle, Chennai-9 may be contacted (Ph. 044- 25670396/25670397)

Hours of opening: 0630 hrs to 2030 hrs on all days. 

Approach: Darasuram is a suburb of Kumbakonam and is about 290 km from Chennai. Kumbakonam is connected with Chennai by rail and road.

World Heritage Sites - Konarak - Sun Temple

 Sun Temple, Konarak (1984), Orissa

Sun Temple, Konarak (1984), Orissa
Built in the thirteenth century, it was conceived as a gigantic solar chariot with twelve pairs of exquisitely-ornamented wheels dragged by seven rearing horses. The temple comprised a sanctum with a lofty (presumably over 68 m. high) sikhara, a jagamohana (30. m. square and 30. m. high) and a detached nata-mandira (hall of dance) in the same axis, besides numerous subsidiary shrines. The sanctum and the nata-mandira have lost their roof. The nata-mandira exhibits a more balanced architectural design than that of other Orissan temples. The sanctum displays superb images of the Sun-god in the three projections which are treated as miniature shrines. The sanctum and the jagamohana together stand on a common platform studded with an intricate wealth of decorative ornaments and sculptures, often of a highly erotic type.

The roof of the jagamohana, made of horizontal tiers grouped in three stages with life-size female sculptures of matchless charm and delicacy adorning each stage, the whole surmounted by two stupendous crowning members, produces a picturesque contrast of light and shade and is unparalleled for its grandeur and structural propriety. Majestic in conception, this temple is indeed one of the sublimest monuments of India, notable as much for its imposing dimensions and faultless proportions as for the harmonious integration of architectural grandeur with plastic elegance.

Mayadevi Temple :- To the west of the main temple are the remains of temple no.2 popularly called the temple of Mayadevi, believed to have been one of the wives of Lord Surya. But the presence of the sun images as parsvadevata in-situ indicate its dedication to the sun god, built earlier than the main Sun temple. The temple facing east, consists of a sanctum (deul) and a porch (Jagamohana) standing over a raised platform, façade of which is relieved with ornamentation. The superstructures of the sanctum and porch are missing. The interior of the porch is notable for their sculptural treatment while the sanctum is devoid of any deity. Stylistically, the temple is assignable to circa late eleventh century AD.

Vaishnava Temple:- The small brick temple facing east in south-west corner of the compound was discovered in 1956 during the sand clearance. Also called temple no.3 is pancharatha on plan. It consists of a deul and a Jagamohana but with the superstructure is missing and devoid of any exterior decoration. Images of Balarama and two parsvadevatas of Varaha and Trivikrama were unearthed (now displayed in Archaeological Museum, Konark) proving its Vaishnava affiliation. The temple is datable to circa eleventh century A.D.


Open from sunrise to sunset

Entrance Fee:

Citizens of India and visitors of SAARC (Bangladesh, Nepal, Bhutan, Sri Lanka, Pakistan, Maldives and Afghanistan) and BIMSTEC Countries (Bangladesh, Nepal, Bhutan, Sri Lanka, Thailand and Myanmar) - Rs. 10 per head.

Others: US $ 5 or Indian Rs. 250/- per head

(children up to 15 years free)


World Heritage Sites - Ajanta Caves

The Ajanta Caves (1983) Maharashtra

The  Ajanta Caves (75°40’ N; 20°30’ E) are situated at a distance of 107 km north of Aurangabad, the district headquarters. The caves attained the name from a nearby village
named Ajanta located about 12 km. These caves were discovered by an Army Officer in the Madras Regiment of the British Army in 1819 during one of his hunting expeditions. Instantly the discovery became very famous and Ajanta attained a very important tourist destination in the world. The caves, famous for its murals, are the finest surviving examples of Indian art, particularly painting.

These caves are excavated in horse–shoe shaped bend of rock surface nearly 76 m in height overlooking a narrow stream known as Waghora. The location of this valley provided a calm and serene environment for the Buddhist monks who retreated at these secluded places during the rainy seasons. This retreat also provided them with enough time for furthering their religious pursuits through intellectual discourses for a considerably longer period. The caves were excavated in different periods (circa. 2nd century B.C. to 6th century A.D.) according to the necessity. Each cave was connected to the stream by a flight of steps, which are now almost obliterated, albeit traces of some could be noticed at some places.

In all, total 30 excavations were hewn out of rock which also include an unfinished one. Out of these, five (cave no. 9, 10, 19, 26, and 29) are chaityagrihas and the rest are viharas. In date and style also, these caves can be divided into two broad groups. The earliest excavations belong to the Hinayana phase of Buddhism of which similar examples could also be seen at Bhaja, Kondane, Pitalkhora, Nasik, etc. In total, 5 caves at Ajanta belong to this phase, viz., 9 & 10 which are chaityagrihas and 8, 12, 13, & 15A which are viharas. These caves are datable to the pre-Christian era, the earliest among them being Cave 10 dating from the second century B.C. The object of worship is a stupa here and these caves exhibit the imitation of wooden construction to the extent that the rafters and beams are also sculpted even though they are non-functional.


The addition of new excavations could be noticed again during the period of Vakatakas, the contemporaries of the Imperial Guptas. The caves were caused to be excavated by royal patronage and the feudatories under the Vakatakas as illustrated by the inscriptions found in the caves. Varahadeva, the minister of Vakataka king Harishena (A.D. 475-500) dedicated Cave 16 to the Buddhist Sangha while Cave 17 was the gift of a prince (who subjugated Asmaka) feudatory to the same king. The flurry of activities at Ajanta was between mid 5th century A.D. to mid 6th century A.D. However, Hieun Tsang, the famous Chinese traveller who visited India during the first half of 7th century A.D. has left a vivid and graphic description of the flourishing Buddhist establishment here even though he did not visit the caves. A solitary Rashtrakuta inscription in cave no. 26 indicates its use during 8th – 9th centuries A.D. The second phase departs from the earlier one with the introduction of new pattern in layout as well as the centrality of Buddha image, both in sculpture as well as in paintings

The world famous paintings at Ajanta also fall into two broad phases. The earliest is noticed in the form of fragmentary specimens in cave nos. 9 & 10, which are datable to second century B.C. The headgear and other ornaments of the images in these paintings resemble the bas-relief sculpture of Sanchi and Bharhut.

The second phase of paintings started around 5th – 6th centuries A.D. and continued for the next two centuries. The specimen of these exemplary paintings of Vakataka period could be noticed in cave nos. 1, 2, 16 and 17. The variation in style and execution in these paintings also are noticed, mainly due to different authors of them. A decline in the execution is also noticed in some paintings as indicated by some rigid, mechanical and lifeless figures of Buddha in some later period paintings. The main theme of the paintings is the depiction of various Jataka stories, different incidents associated with the life of Buddha, and the contemporary events and social life also. The ceiling decoration invariably consists of decorative patterns, geometrical as well as floral.

The paintings were executed after elaborate preparation of the rock surface initially. The rock surface was left with chisel marks and grooves so that the layer applied over it can be held in an effective manner. The ground layer consists of a rough layer of ferruginous earth mixed with rock-grit or sand, vegetable fibres, paddy husk, grass and other fibrous material of organic origin on the rough surface of walls and ceilings. A second coat of mud and ferruginous earth mixed with fine rock-powder or sand and fine fibrous vegetable material was applied over the ground surface. Then the surface was finally finished with a thin coat of lime wash. Over this surface, outlines are drawn boldly, then the spaces are filled with requisite colours in different shades and tones to achieve the effect of rounded and plastic volumes. The colours and shades utilised also vary from red and yellow ochre, terra verte, to lime, kaolin, gypsum, lamp black and lapis lazuli. The chief binding material used here was glue. The paintings at Ajanta are not frescoes as they are painted with the aid of a binding agent, whereas in fresco the paintings are executed while the lime wash is still wet which, thereby acts as an intrinsic binding agent.

Open from 9 A.M. to 5 P.M.

Closed on Monday

Entrance Fee:

Citizens of India and visitors of SAARC (Bangladesh, Nepal, Bhutan, Sri Lanka, Pakistan, Maldives and Afghanistan) and BIMSTEC Countries (Bangladesh, Nepal, Bhutan, Sri Lanka, Thailand and Myanmar) - Rs. 10 per head.

Others: US $ 5 or Indian Rs. 250/- per head


(children up to 15 years free)
Copyright © 2014 Archaeology Excavation